
Some Account of the Family of O'Hurly.
(Continued from page 33.)
Description of Ballinacarriga Castle.
The Castle is situated in the townland of Ardea, Parish of Ballymoney. It is a strong, square tower, 96 feet high, and stands on the crest of a bold, bare rock, which rises more than forty feet above the adjoining lake to the south. It is a striking object from the road between Ballineen and Dunmanway, and was evidently selected to guard an important pass to Clonakilty and Rosscarbery to the south, hence the name Béal-na-Carriga, "mouth of the rock." It is supposed to be much older than the date 1585. Tradition has it that the original residence of the Hurleys was at the townland of Gloun, about a mile further south, and the extensive remains of buildings are there still to be seen. Formerly the castle walls, now disappeared, were guarded by four small, circular towers, only one of which remains. The stones of the walls and towers were used to build the flour-mills situated on the level under the castle, which now in turn are in ruins. The castle remains, but requires to be protected from further vandalism.
The entrance to the castle is in the east wall, strongly protected from within, and to the right are the stairs, which lead to the top, and to galleries in the north wall which connected the several floors—three up to the great arched floor. The plastering is still on the walls, and the corbels to support the roof may be seen. The keep was off the entrance, lighted by one small window to the south. The second floor has a [p. 77] chimney-shaft S.E. To S.W. is an ornamented window, in the limestone casing, having curious carving of a woman pointing to carved roses overhead—three joined together, two also; they are supposed to be Catherine Cullinane and her children. Could they have been made to represent triplets and twins? which might give some grounds for the ridiculous tale mentioned by Bennett, Hist. Bandon, which represents her as having seven children at one birth. This window probably lighted the chatelaine's apartment, and had an extensive view to the south over the lake. This floor has also windows to the north and west. The third floor has one broad window to the west. To the right, over the entrance at a considerable height, is a grotesque figure in limestone, which is supposed to be the owner of the castle looking down with contempt at his enemies.
At the top of the stairs is the living portion of the castle, the parapet wall, corbels to support floors of bedrooms, one ornamented window to the east over the principal door. It contains also chimney-shafts.
To the west of this portion of the castle, over the great arch, or, as called by the people, Glasláir, or "green floor," from the greensward that covers it, is the principal great room of the castle. Probably it was used as a chapel in prosperous times. It was used as such before the present Catholic Church was erected, and many old inhabitants remember having assisted at Mass there. There are two handsome windows with circular heads, one in N.W. angle of this room, another to the S.W. They are cased in limestone and carved. The second has carved figures of the crucifixion. To the right is a figure clad in ecclesiastical garb, probably a cope, fastened to the breast with a brooch. Both palms of the hands extended. The left hand supports the shaft of the cross. It probably represents St. John. The other, with head veiled and both hands extended, probably represents the B. Virgin. There are nine panels carved in Irish interlaced work and tracery, intermixed with palm trees, oaks, and acorns. In one is half a palm, and beneath, in bold, Roman character, are the letters "R.C." The ornaments beneath the tracery are small chess squares, rising from interlaced Irish work.
In the north-west window the panels have suffered much from time and vandalism. The panels on the left contain figures of the Pillar, with the ropes, ladder, crown of thorns, and hammer; heart pierced by two swords. On the second is a pot on legs on which stands a cock; also a crown of thorns, which has nearly disappeared; near the brasier is represented St. Peter warming himself before the denial of his Master, and grief on his countenance when warned of his treachery by the voice of the cock. Next a spear, also a foot with nail; two scourges, one at each side of a pincers, and, finally, a hand extended and pierced through the palm. On the right, on the first panel, is the date 1585; underneath, the initials "R. M. C. C." (Randal Murrilly, Catherine Cullinane.) The panels, like the others, are in chess-board pattern. The raised figure with hands extended and raised to the height of the eyes, supported by wings, probably represents St. John the Evangelist.
Until the present chapel was built (1815) at Ballinacarriga, Mass was celebrated in the upper chamber of the castle as above, called Glasláir. The entire of the parish of Fanlobbus and part of Ballymoney forms the present parish of Dunmanway, in the Catholic arrangement. It would appear that Mass was celebrated at the castles of Togher and Ballinacarriga, at which the retainers assisted, and hence the existence of Togher and Ballinacarriga Chapels. The late Daniel McCarthy Glas, Esq., caused [p. 78] to be erected in the Catholic Church, Dunmanway, three handsome mural tablets with inscriptions:
"Sacred to the Memory of Cormac MacCarthy Glas, son of Felim, son of Tadhg-an-Duna, last Chieftain of Glean-na-croim, and of his wife, Angelina, daughter of Randal oge Hurley of Ballinacarriga Castle, in the neighbouring parish of Ballimoney."
"Also to the memory of Daniel, son of Daniel, son of Denis, son of Cormac Glas, and of Daniel, son of Daniel, son of Daniel, and of his wife Harriet, daughter of Admiral Sir Home Popham, K.C.B., K.M."
"Also to the Memory of their Children, Elizabeth, who died A.D. 1849, aged 15 years, in the City of Bath, in England; and H. Popham T. McCarthy, Captain in the Royal Artillery, who died at Madras, A.D. 1865, aged 29 years, and was buried in the Cathedral of that City, where his brother officers erected a tribute of their affection and respect a monument to his memory."
When Cromwell's soldiers were at Ballinacarriga they were most anxious to capture a daring rebel named "Crohoore a Gunna." This soubriquet he obtained from a gun which he always carried in times of danger, the barrel of which was eight feet in length, and with which he was always sure to aim at his mark. After several vain attempts to take him prisoner they were advised to take his mother, of whom he was exceedingly fond, and in that manner alone could they hope to secure the son, as he would immediately come to her rescue or die in the attempt.
The soldiers, acting on the advice they received, surrounded the house and took his mother with them. The news was conveyed to Crohoore in one of his hiding places. He smiled, and said she would not be long there. Accordingly, when the shades of evening were falling, Crohoore shouldered his gun and remained opposite the castle until the soldiers were retiring for the night. They were ascending the stairs, Crohoore raised his gun, and shot the candle from the officer's hand. All were immediately thunderstruck and almost paralysed with fear. Crohoore's mother was sent home next morning provided with a horse and pillion and an escort. She told them when the shot was fired:
Sé mo mhac é agus do bhéanfaídh ré tuille.(1)
Anglicised:—This is my son, and he will do more.
She obtained information while in the castle that a mounted horseman was to go to Bandon next day. Crohoore set off at once to intercept the messenger; shot his horse from under him, and carried off the ammunition.
Crohoore's mother was a widow, and he was an only child.
The name of the gun was "Andoo." It was buried in Corrin Lake; some eighty years since it was taken up and made into horse shoes.
Randal Oge, dying in 1631, was succeeded by his son, Randal Oge, whose name appears on the chalice. In 1641 he was one of the first of the Irish chieftains to take up arms. At the sessions held at Youghal, August 1642, Randal Hurly of Ballinacarrigy, and his son Randal; William Hurly, Ballinwarde; James Hurly, of same place; William Hurly of Lisgubby, Donough McDonel Hurly of Bunanamera, Daniel Oge Hurly, Kilbrittain; Ellen Hurly, Grillagh Itteragh, were indicted for high treason, and outlawed. Randal possessed a good estate, which was forfeited. Ardcahan granted to Captain Peacock; the three ploughs of Eaden Curra granted to John Sicklemore and William Blackrne; Ardea-Kilcaskan, and Buddrimeen granted to Benjamin Crofts.
[p. 79] He had six sons, two became priests. Having fought in Limerick he returned home, and is buried in Clogough graveyard. His brother was father of seven sons and three daughters. Two of the sons, James and Jeremiah, were within the walls of Limerick during the siege in William's reign. James was called Seamus Atroher, or the marksman. He killed six troopers who were sent to arrest him. They called to his house and asked him about himself. He pretended to lead them where they might find him; and leading them from the main road left them floundering in a bog, and shot them all. Another story of him is, seeing a soldier violating a girl from a distance, he shot the miscreant dead. He had several sons. James and Randal were priests, the former died young, the latter was P.P. of Clontead, Kinsale. His other sons, Daniel, Jerh., John and Patrick, grew up and were married. He had also Michael, who with other descendants, lived in parish of Desertserges. He had a son Daniel, who was father of Daniel Hurly, a respectable mechanic of Clonakilty.
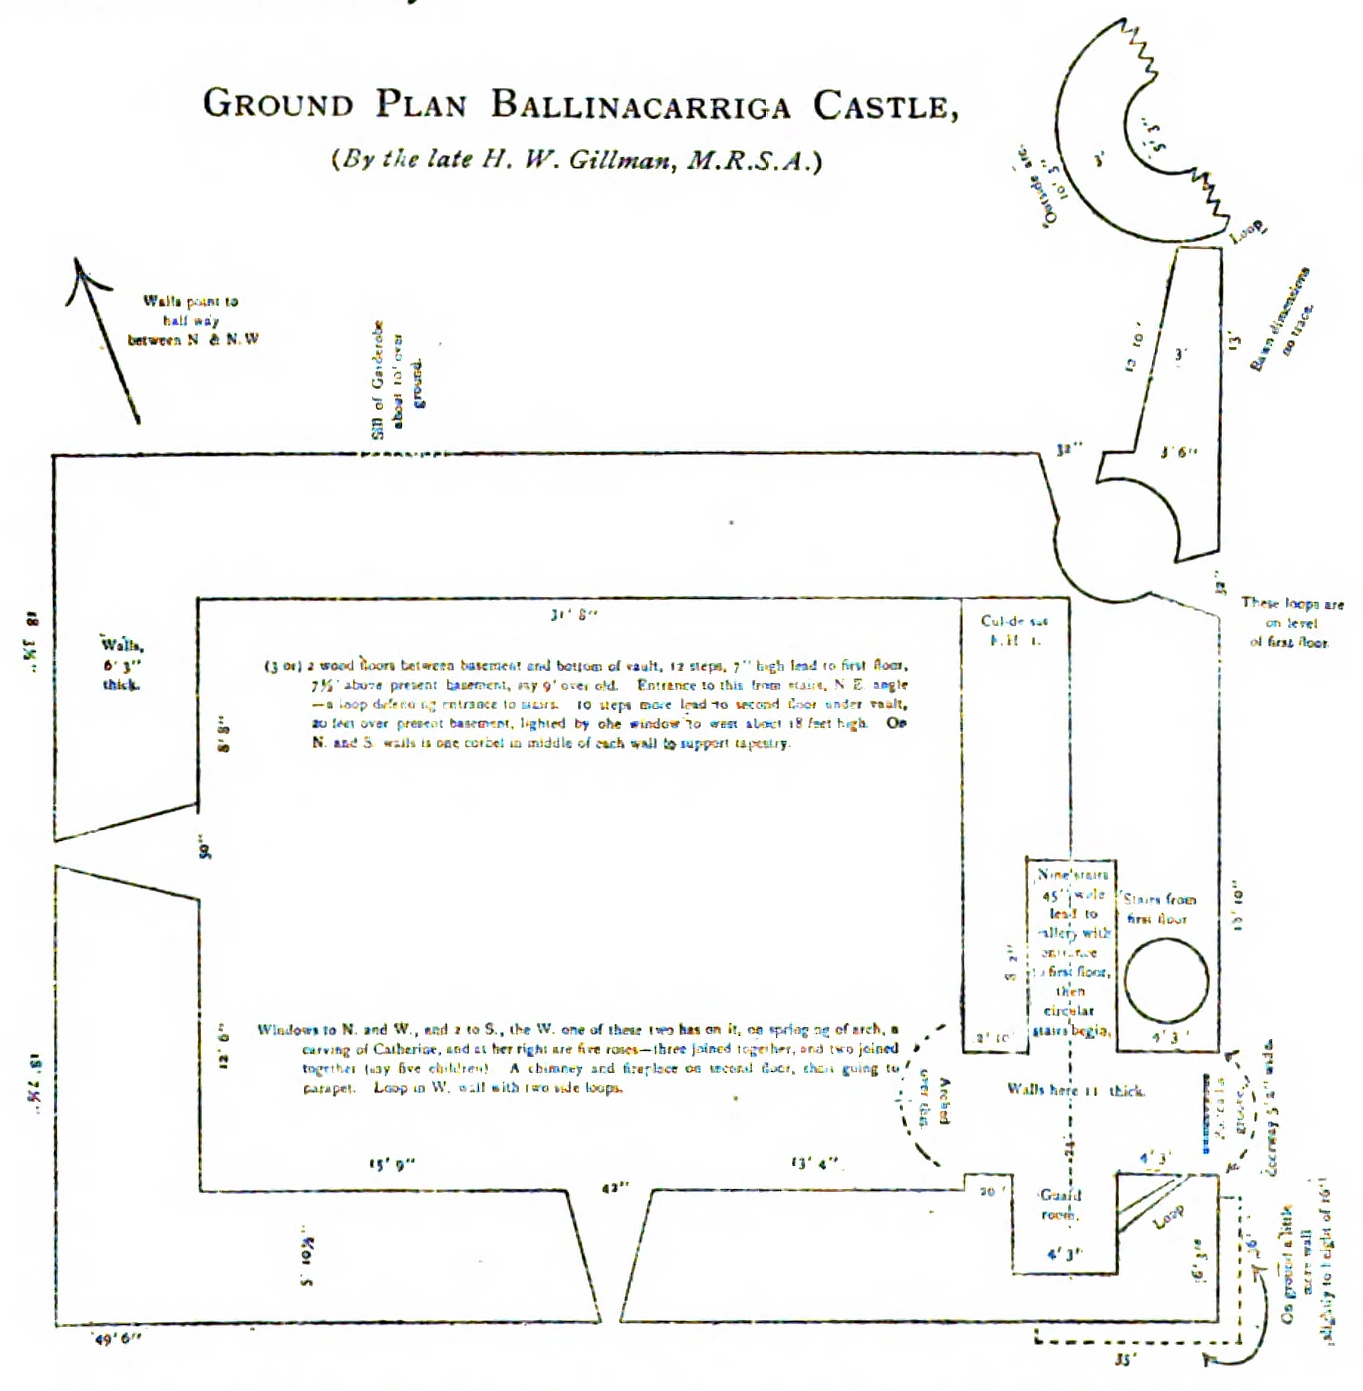
Gillman's ground plan is a working surveyor's diagram, densely hand-annotated with wall thicknesses, step counts, and loop and door positions rather than set in ordinary type, and it has scanned with a number of its handwritten figures faint or ambiguous. We have not attempted to transcribe its annotations as running prose — doing so with confidence would require examining the original plate itself rather than a scan of it — and instead reproduce the plan as an image, letting the prose description in the surrounding paragraphs (which covers much of the same ground in words) carry the architectural detail.
Stairs are in N.E. angle at second floor. N. wall is about 7 feet thick, and has a mural gallery in(2) . . . . wall 32 feet 8 inches long; 30 inches in thickness of wall outside this gallery, 3 feet 3 inches wide, and 7 feet high, led to garderobe; outside it (to W.) is the machicoulis opening, which is entered by a gallery starting from W. window on second floor. This has loops in both faces to field, and loop at the angle to N.W., and loops (long) defending N. and W. walls; 4 steps led to this, commencing after the 15 which lead to second floor. At S.E. corner of second floor is entrance by 2 steps to the chimney of the machicoulis at S.E. angle, which machicoulis is of similar construction to that at N.W. angle. A very nice pointed arch leads from the E. side of this work to the S. end (? to support the solid masonry above). There is a mural gallery from this work, in thickness of E. wall leading to cul-de-sac northwards, 17 feet long and 6 high, and 6 wide, a guardroom.
An old man says there is a similar one below this in thickness of same wall with entrance from first floor. There is a mural chamber similar above this again, with entrance from the staircase, i.e., same entrance as to second floor, a nicely-pointed arch; 14 steps lead to this from level of second floor; 17 steps lead to top floor (over the arch).
[p. 80] First floor is (20 feet by 9 feet, or) 11 feet in height reckoned by the corbels. The walls retain their plaster all round. In the S. wall there is, two feet from W. end, a handsome window, with round-headed arch formed of cut limestone. On E. side of this window at springing of arch is Catherine Cullinan with, on her right hand, five roses—three joined together, and two joined together (say five children). S.E. of this is a fireplace 7 feet wide, with shaft going up to gable alongside of shaft on top floor. There is a loop for defence facing W.
The entrance is in a small mural chamber in N. wall at top of 10th stair from basement, and a beginning of circular stairs at N.E.
Sixteen circular stairs lead to entrance (which is in E. wall at its N. end) to the second floor.
Three circular stairs more lead to mural gallery in N. wall, running westward, 38 inches wide, 6 feet 8 inches high, flat roof, and 27 feet long.
(1) The Irish line above (in the Crohoore a Gunna legend) is printed in a phonetic, non-standard spelling and in a Gaelic type-face that has scanned poorly; we give here a best-effort rendering into modern-ish Irish orthography of a sense that is clear in outline — "he is my son, and he will do more" — but we cannot vouch for the precise wording or dialect spelling the 1906 typesetter intended. This is one of several points across the series (see also Section 17) where the printed Irish resists confident retranscription from the available scan.
The genealogical paragraph opening page 79 above continues on from the outlawry passage on page 78 without a clear transitional sentence identifying whose "six sons" are meant; context (the sequence of names and the reference to a brother who was "father of seven sons and three daughters," one of whom is the noted marksman "Seamus Atroher") strongly suggests this continues the line of one of the men outlawed in 1642, most likely Daniel Oge Hurly of Kilbrittain or another of the collateral Ballinacarriga Hurlys named in that paragraph, but the article does not say so explicitly and we have not supplied a connection it doesn't state.